
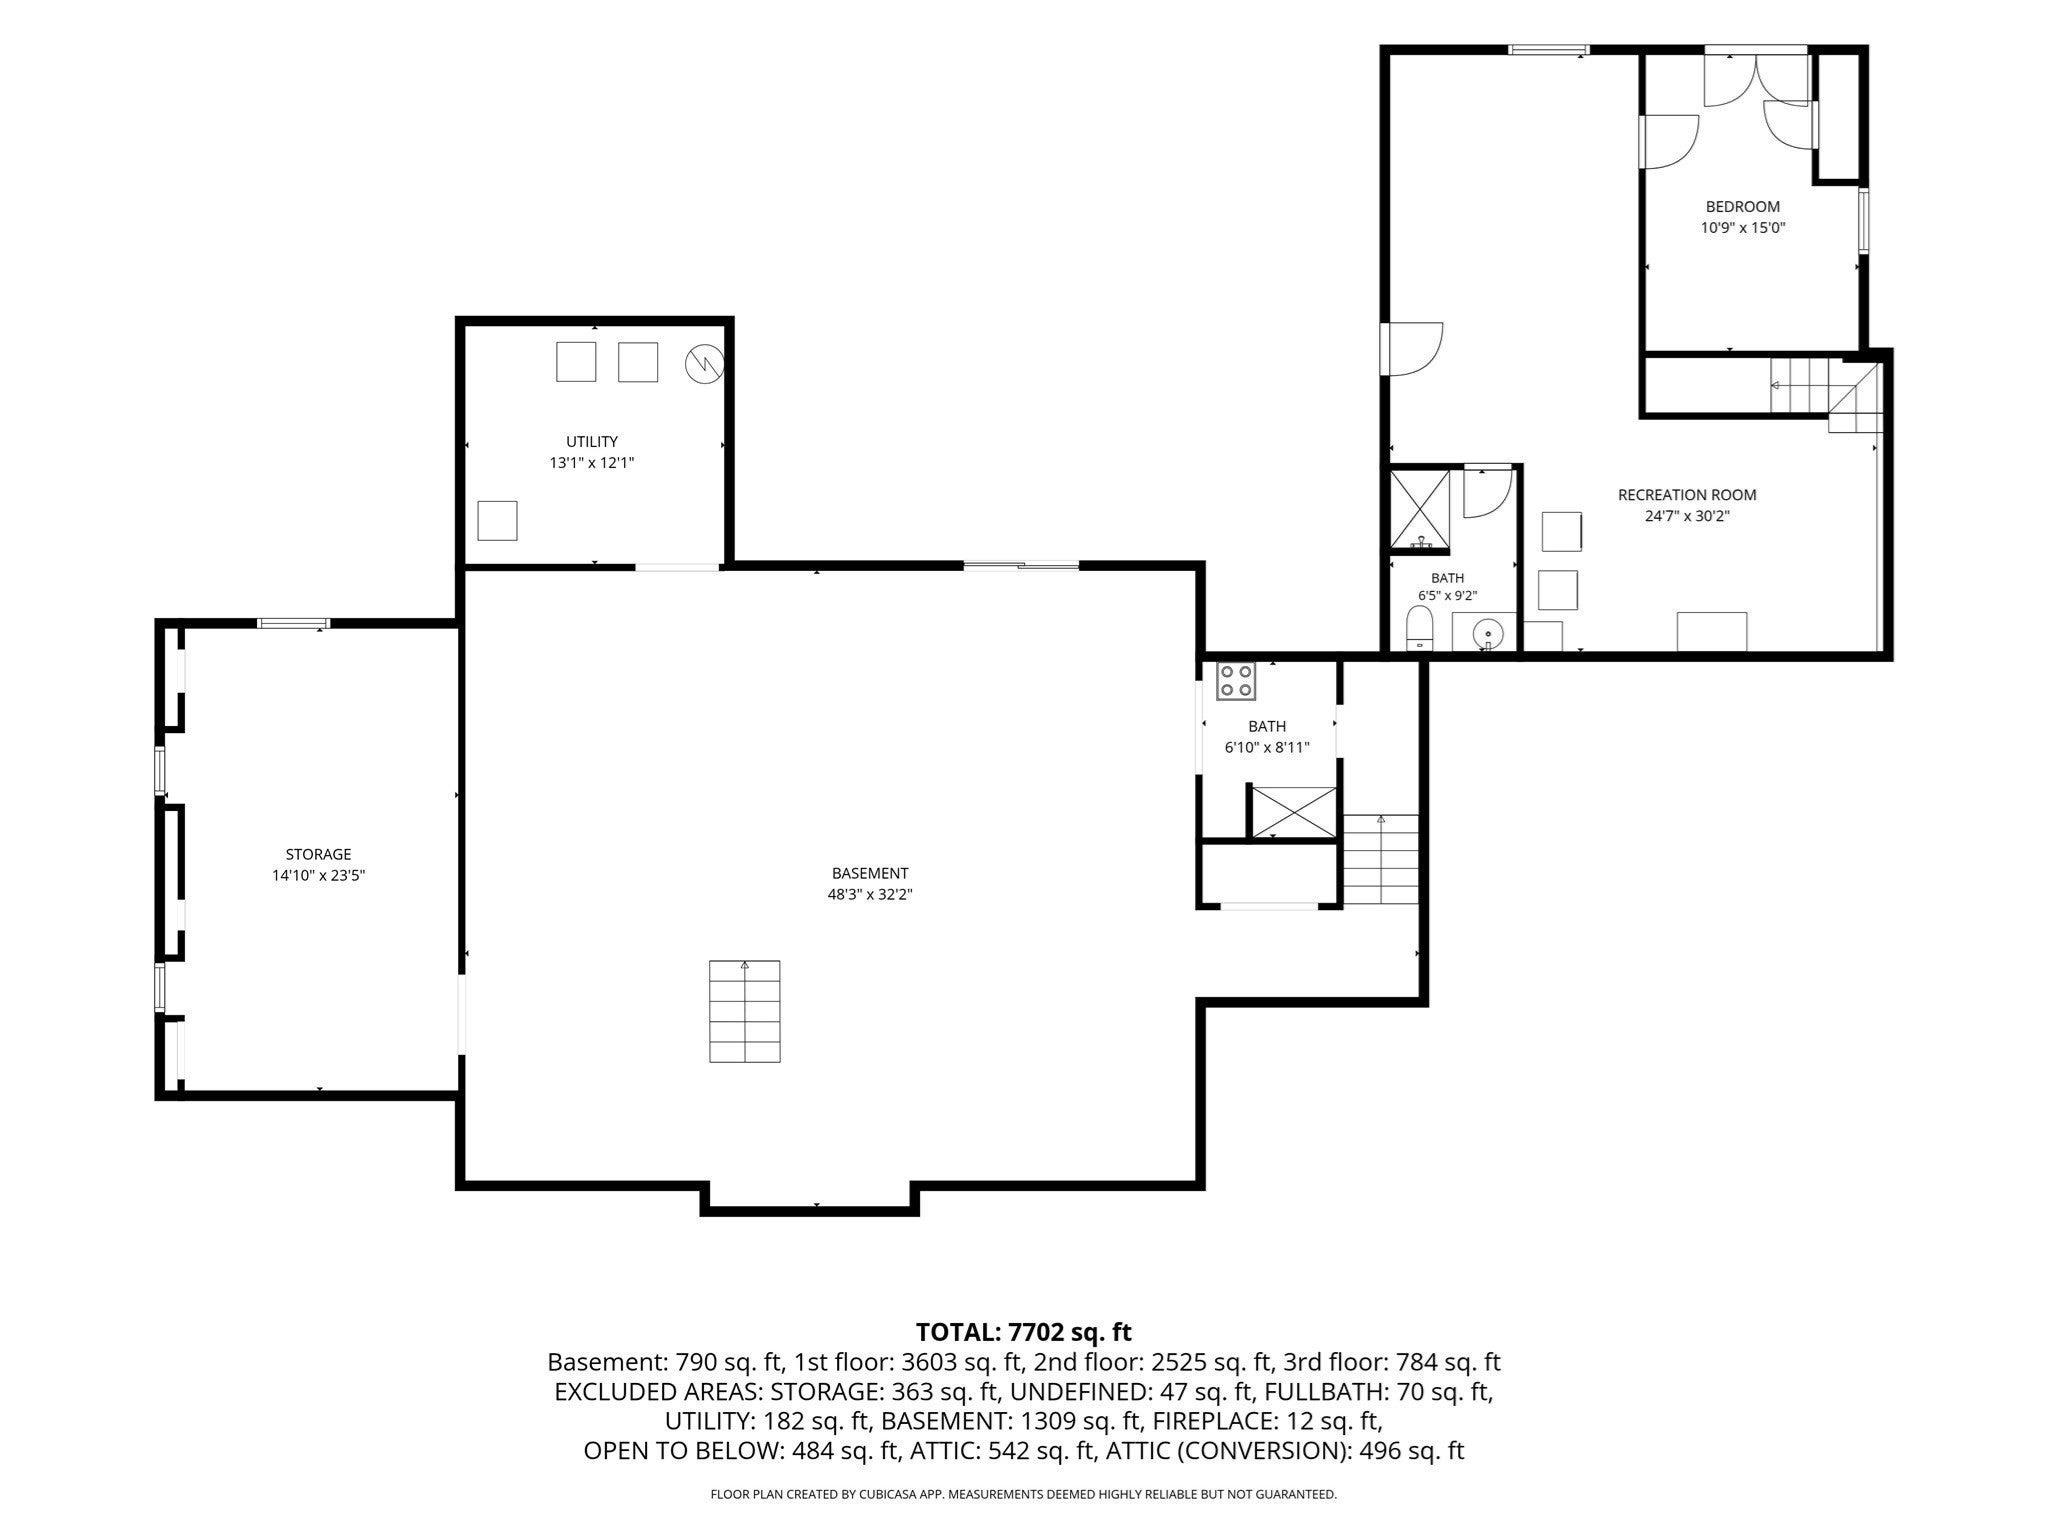
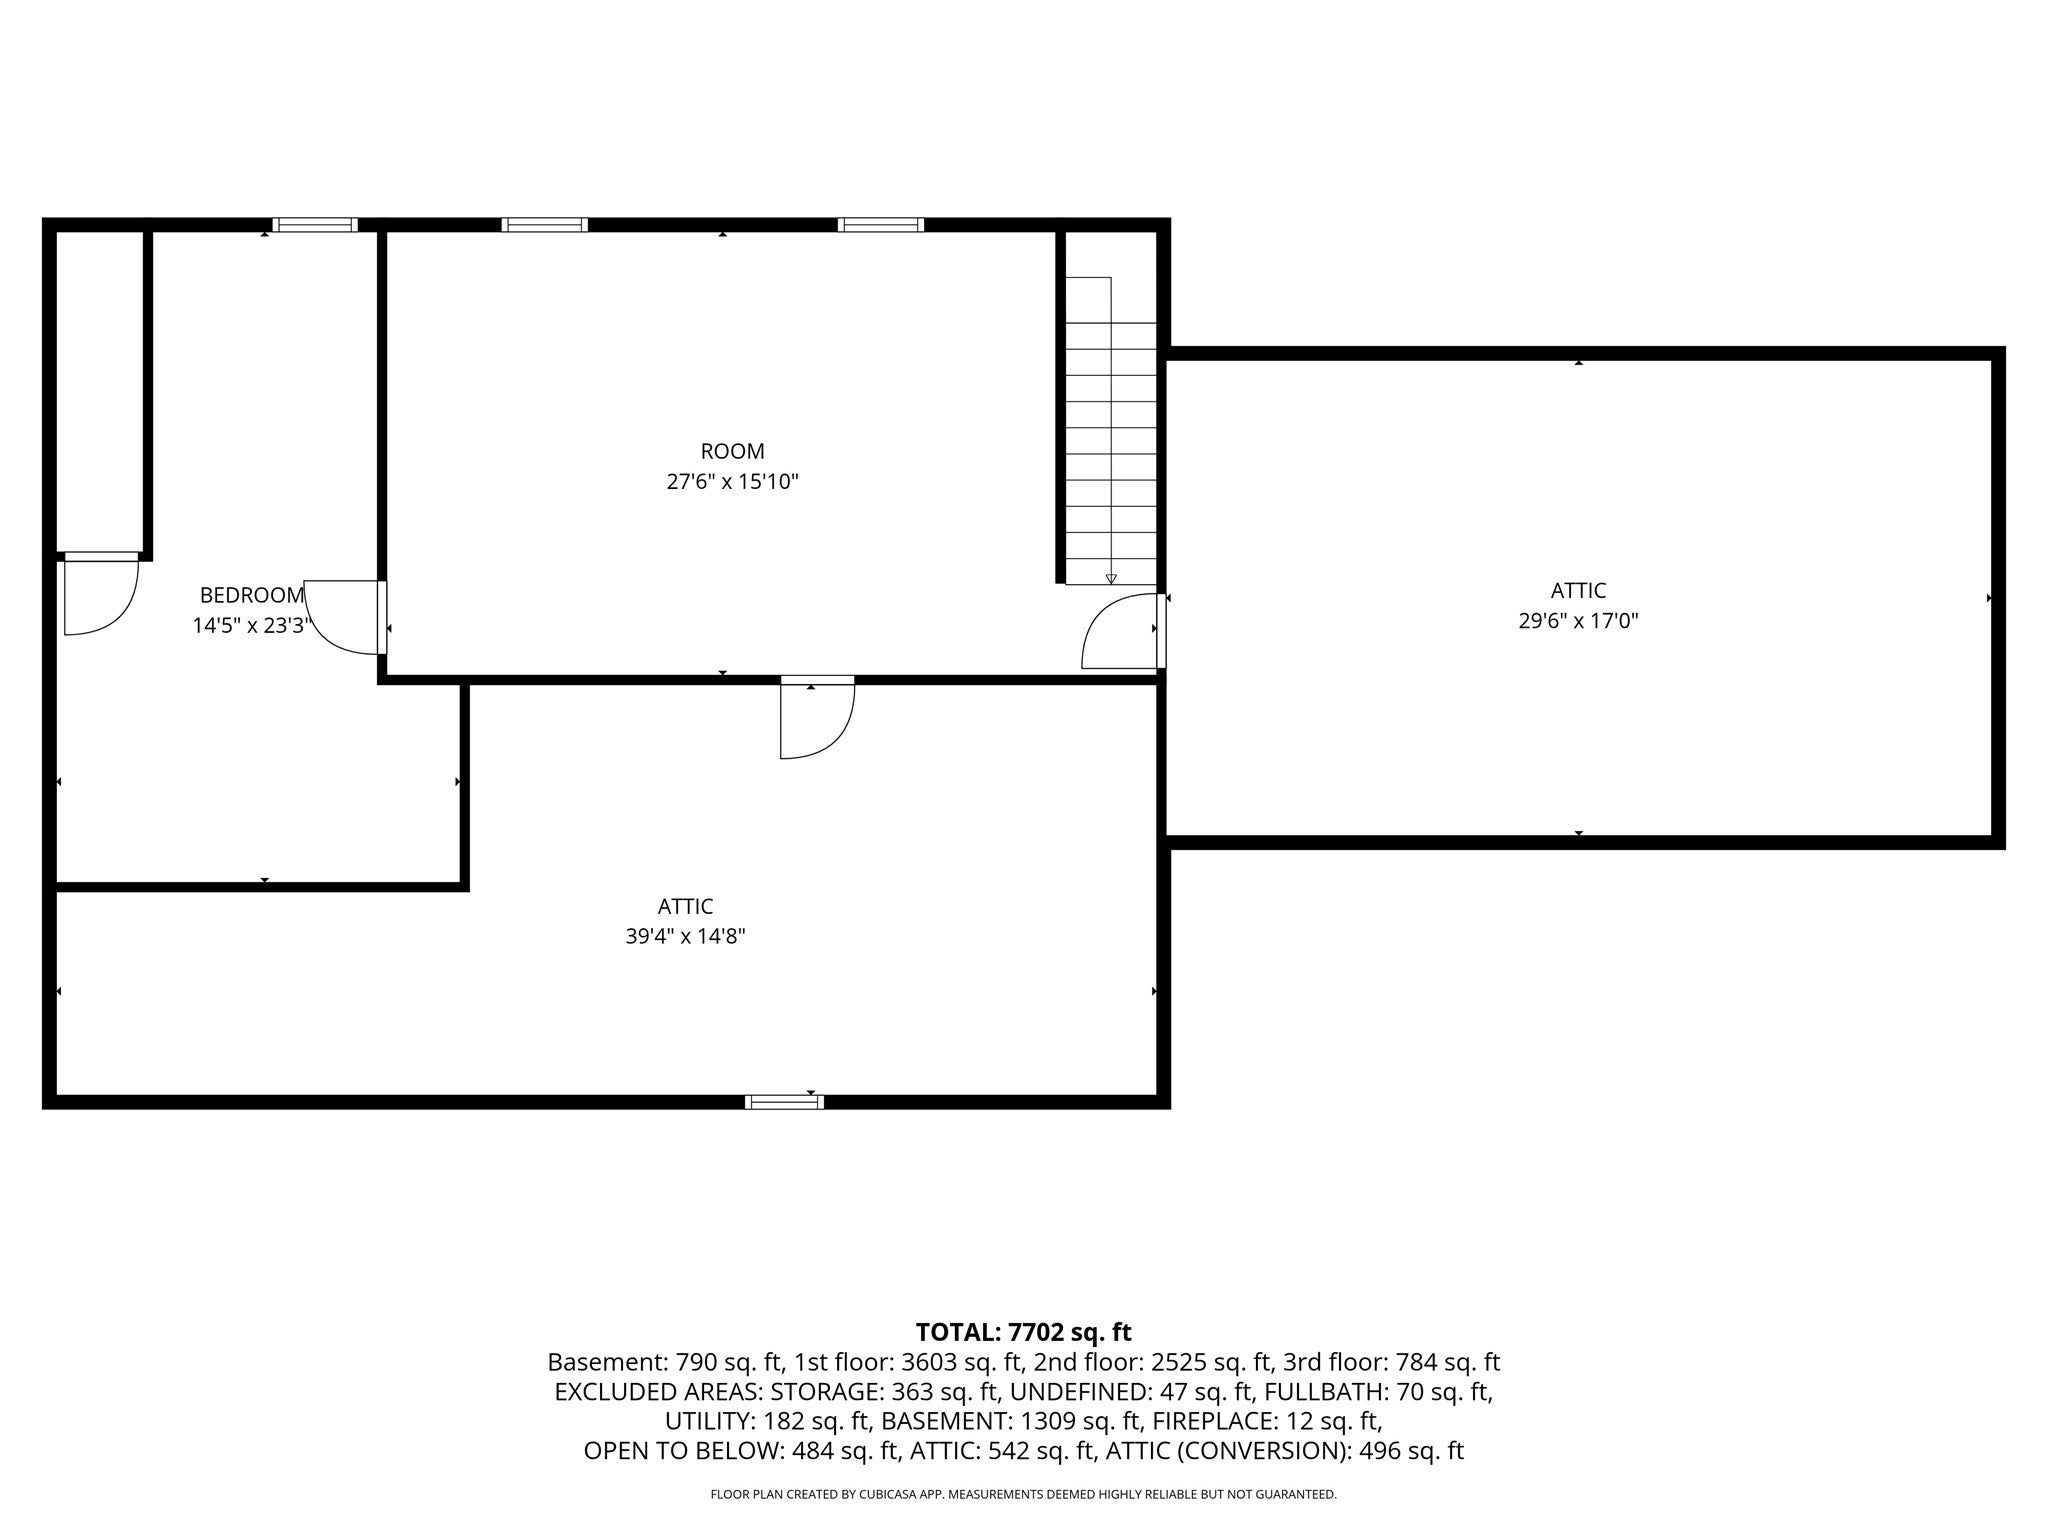


Unit Information
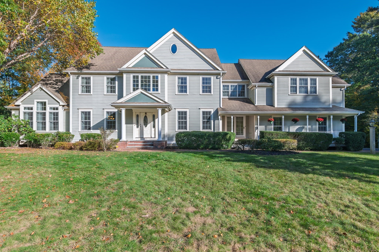
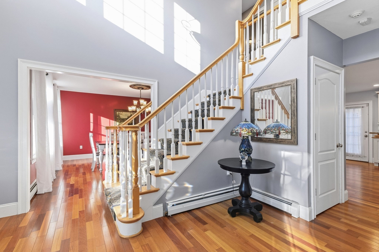
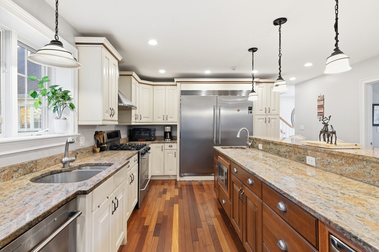
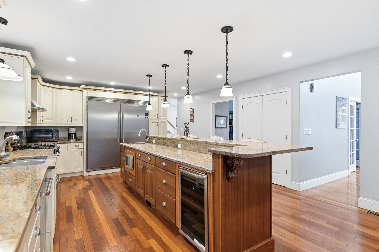
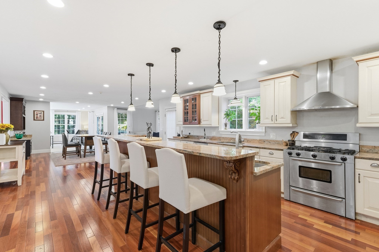
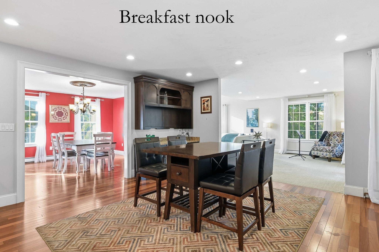
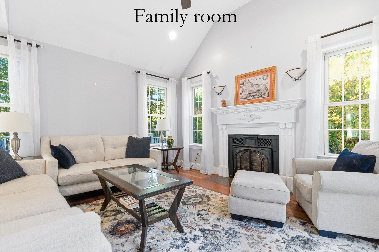
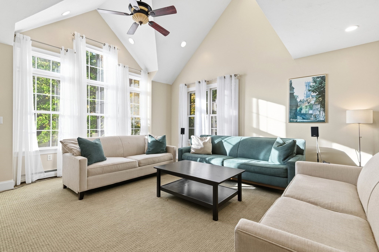
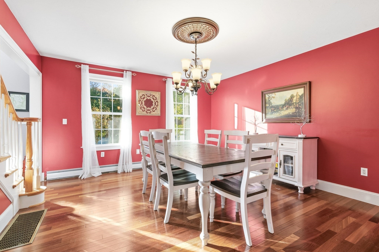
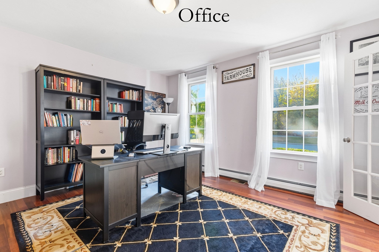
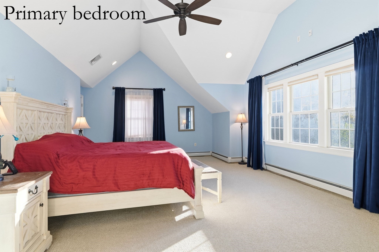
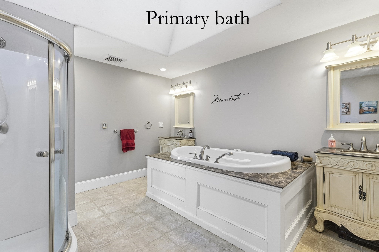
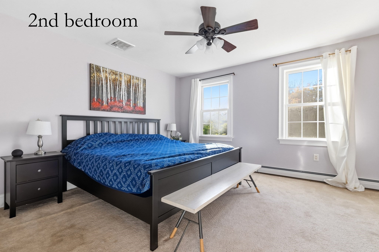
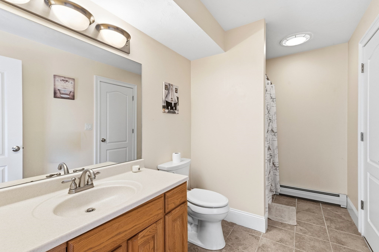
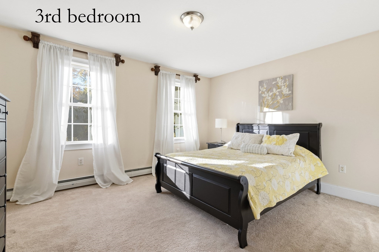
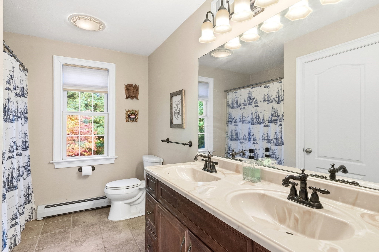
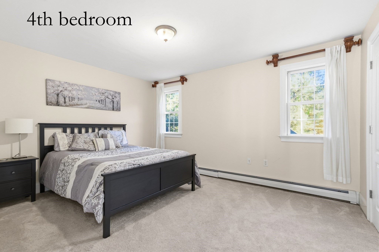
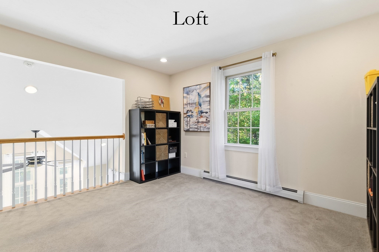
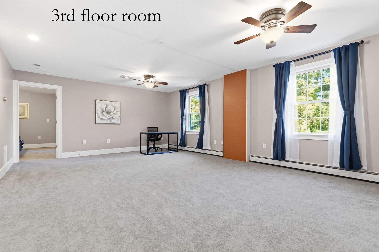
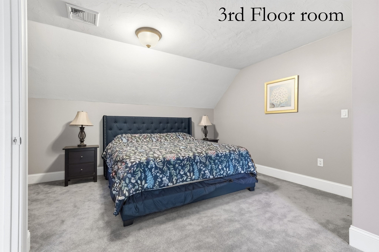
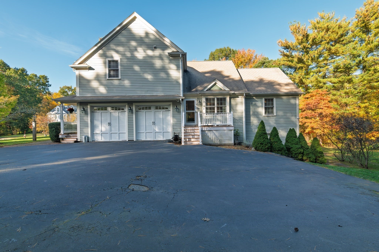
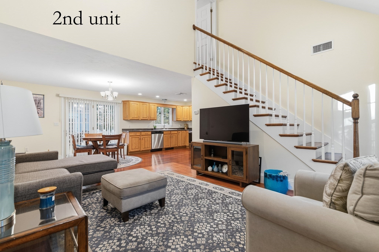
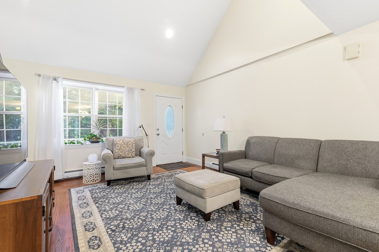
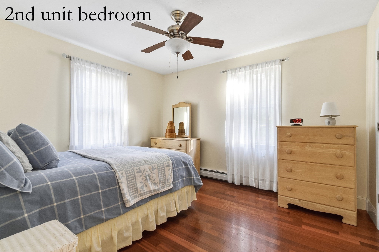
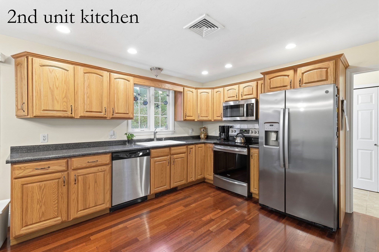
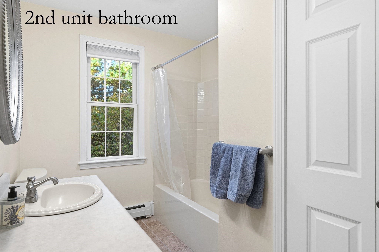
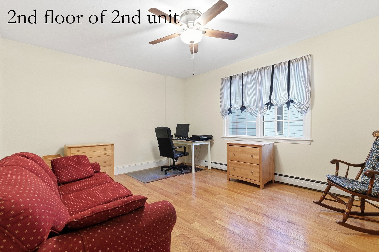
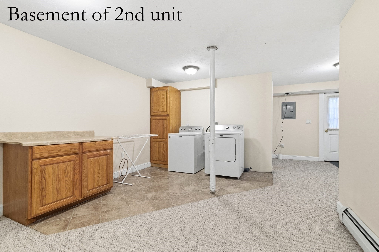
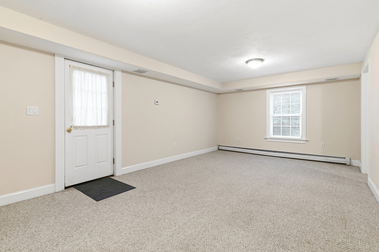
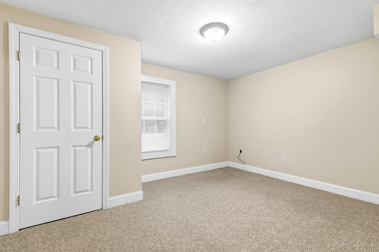
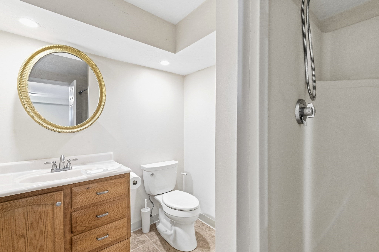
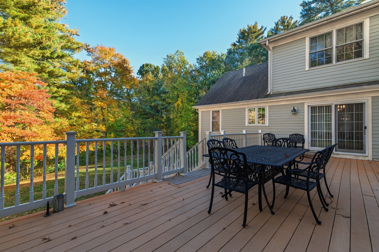
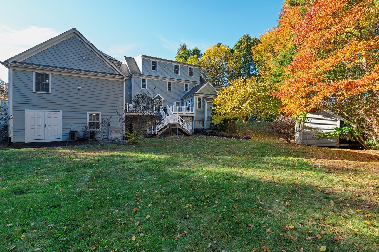
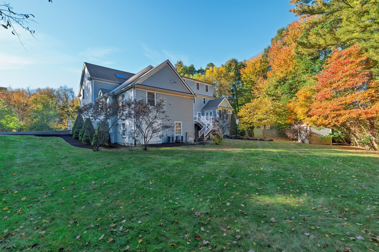
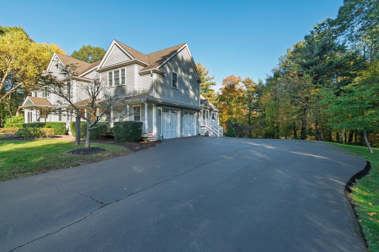
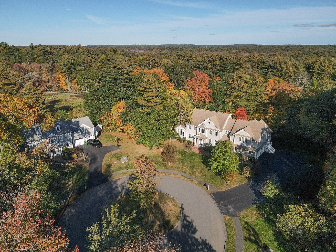
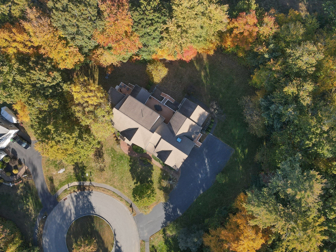
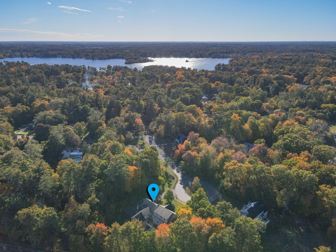
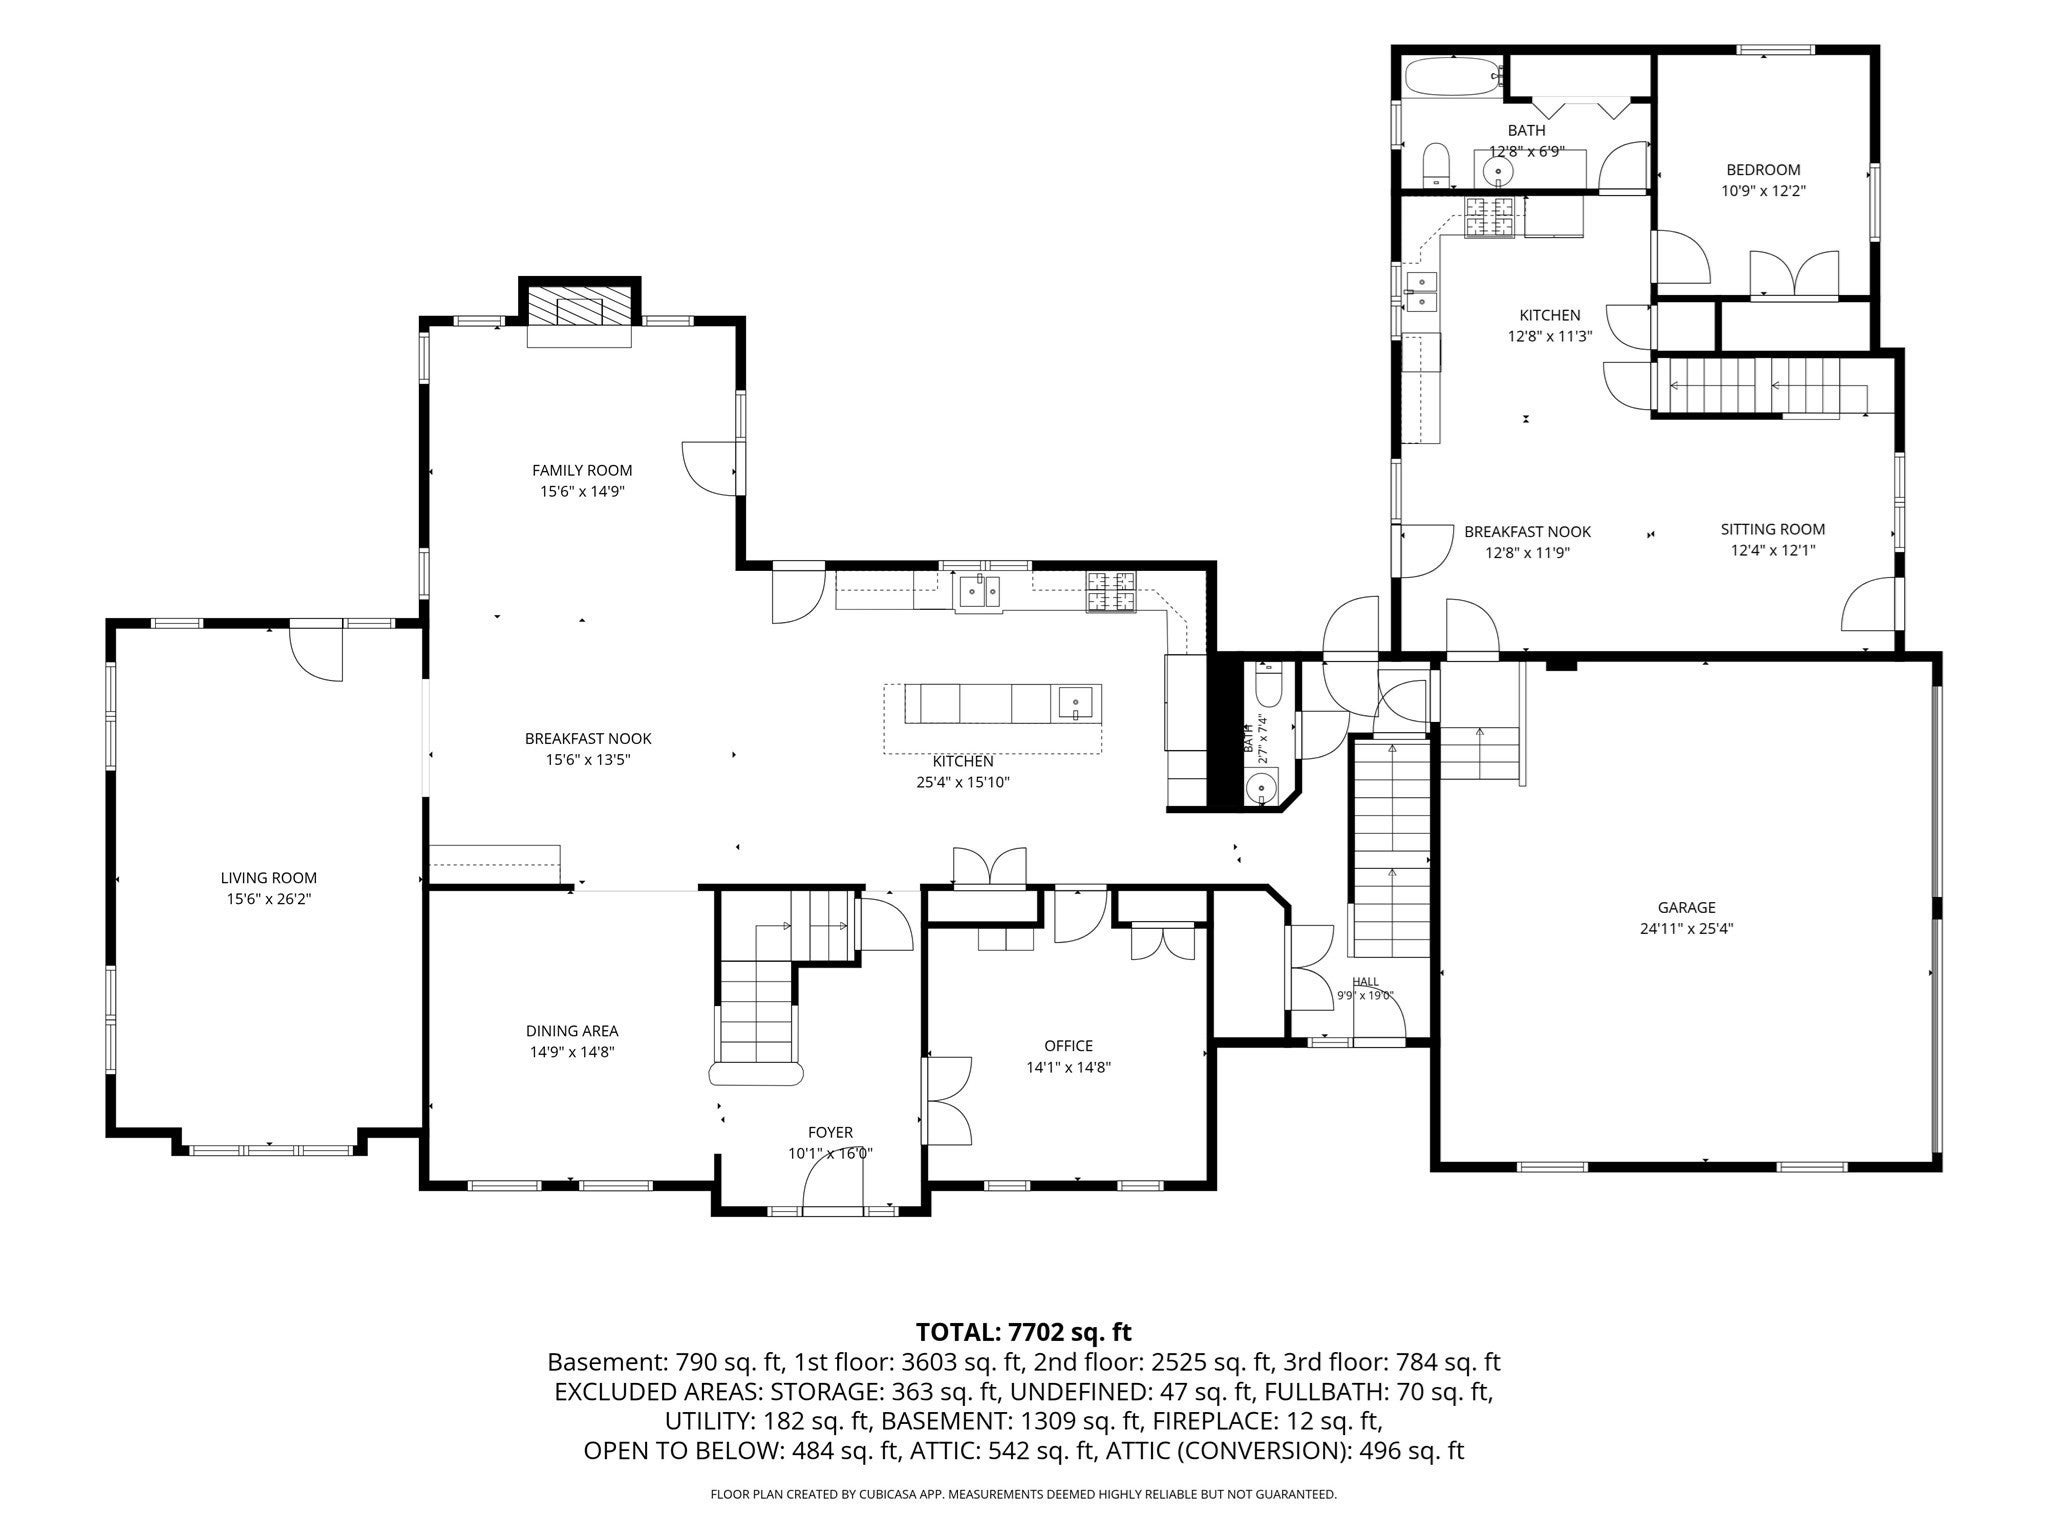
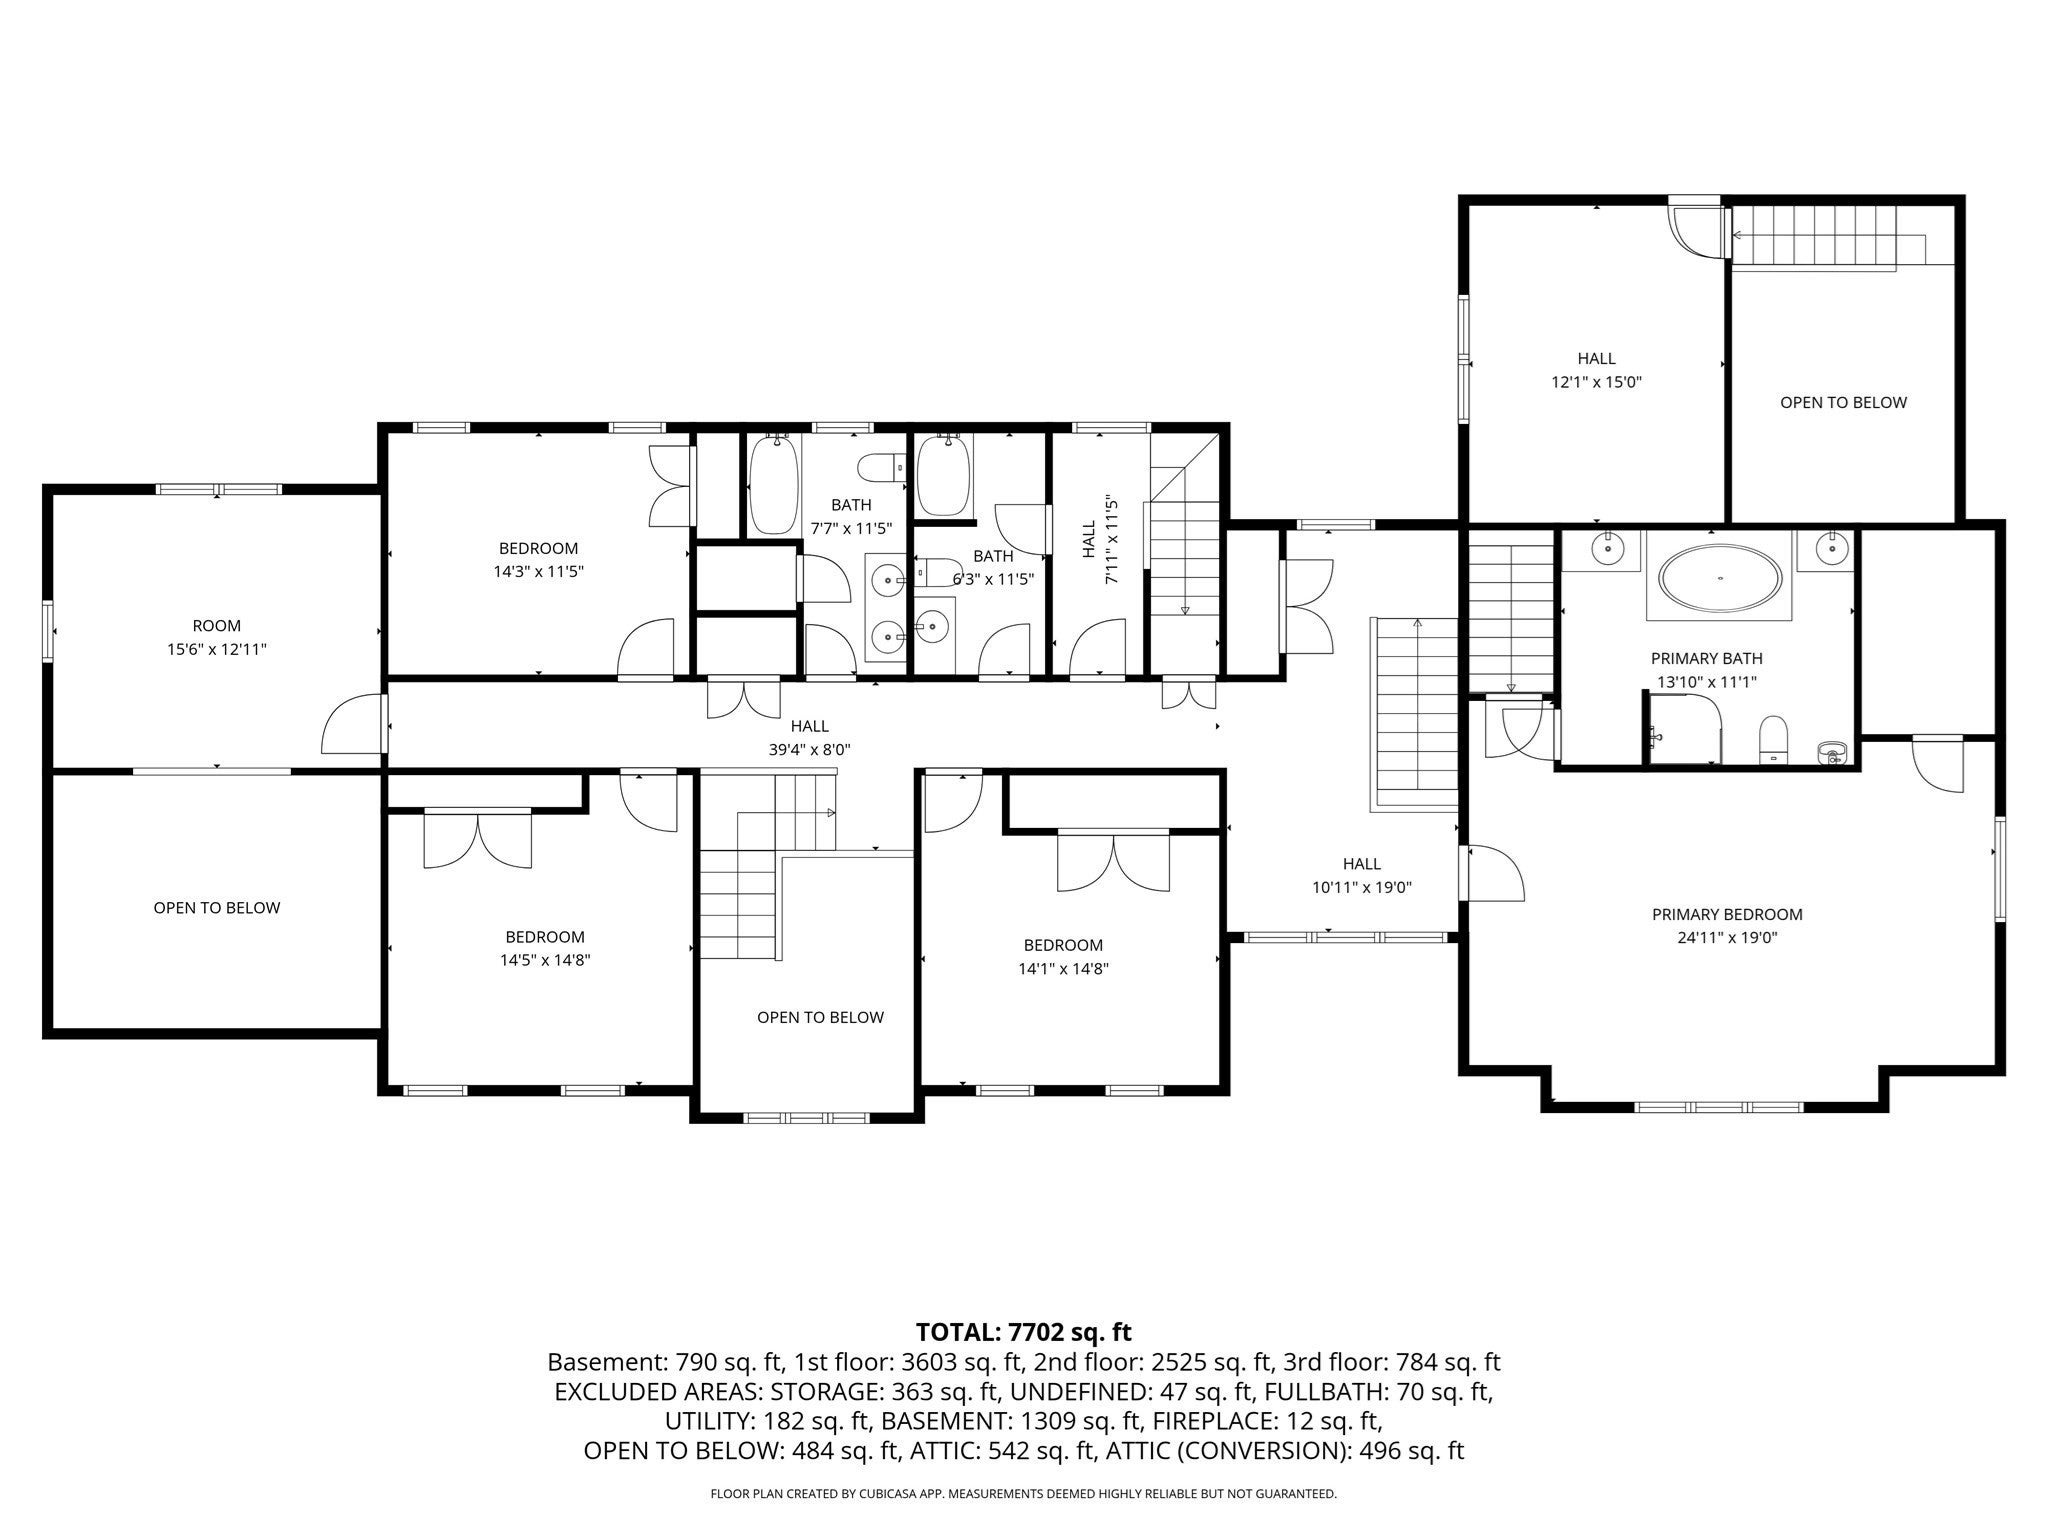
Welcome to 15 Mariahs Path—an extraordinary two family home offering exceptional space and versatility! Set on an acre at the end of a cul-de-sac, this is one of Pembroke's largest homes, ideal for multigenerational living or an owner-occupied investment. The four-level main residence centers around an expansive kitchen with granite counters, premium refrigerator, oversized island with microwave and prep sink, wine fridge and generous breakfast area. The open layout flows into a dramatic living room with soaring ceilings and oversized windows and a family room with equally impressive ceilings and a fireplace. Both open to separate decks for effortless entertaining. A formal dining room, office with French doors and half bath complete the first floor. Upstairs, the primary suite features cathedral ceilings, two walk-in closets and a bath with double vanities, soaking tub and separate shower. Three more bedrooms, two full baths, laundry and a loft currently used as a second office complete this level. The finished third floor offers a large open space plus a separate room—perfect for recreation or a teen retreat. The main home's basement is framed for future finishing, with plumbing for a full bath and provisions for heat and A/C. And there's more! Connected by the garage or main deck, the legal second residence spans three levels. Its main floor includes a spacious living room, eat-in kitchen, bedroom and full bath. Upstairs is another finished room, with plumbing in place for a future full bath. The finished lower level includes kitchen, living and sleeping areas, accessible from the second unit or a separate rear entrance. A two-car garage and multiple decks and a whole house generator complete this rare offering. Two legal residences, remarkable flexibility and room to make it your own! Please review the attached documents and video for additional property details.Schedule a private showing
- Additional Details
- Status: Active
- Type: Single Family, Single Family Residence
- Zip Code: 02359
- Parking
- Garage: 2
- Garage Capacity: 2
- Parking: Paved,Attached,Garage Door Opener,Storage,Off Street,Garage
- Parking Spaces: 12
- Rooms and Dimensions
- Total Rooms: 18
- Has Basement: Yes
Loading...
$1,500,000
- Listing ID: 73595491
- Bedrooms: 5
- Full Baths: 5
- Half Baths: 1
- Living Area: 5,691 sqft Convert
- Lot Size: 40,006 sqft Convert
- Acres: 0.92
View description

Luxury Residential Group
(617) 233-5800
Receive more info or arrange a tour
When you are ready, please contact us and we will put our unrivaled knowledge of the Boston real estate market to work for you. Whether you are buying a luxury condo or renting a luxury apartment, we pledge to make your experience as stress free and enjoyable as possible.
Please call, email, or send us a message through the web form below. An LRG Real Estate agent will contact you promptly.

 LRG Luxury Residential Group | 355 Boylston St, Boston MA 02116 | (617) 233-5800 | |